Flexible space configurations – tailored precisely to your needs
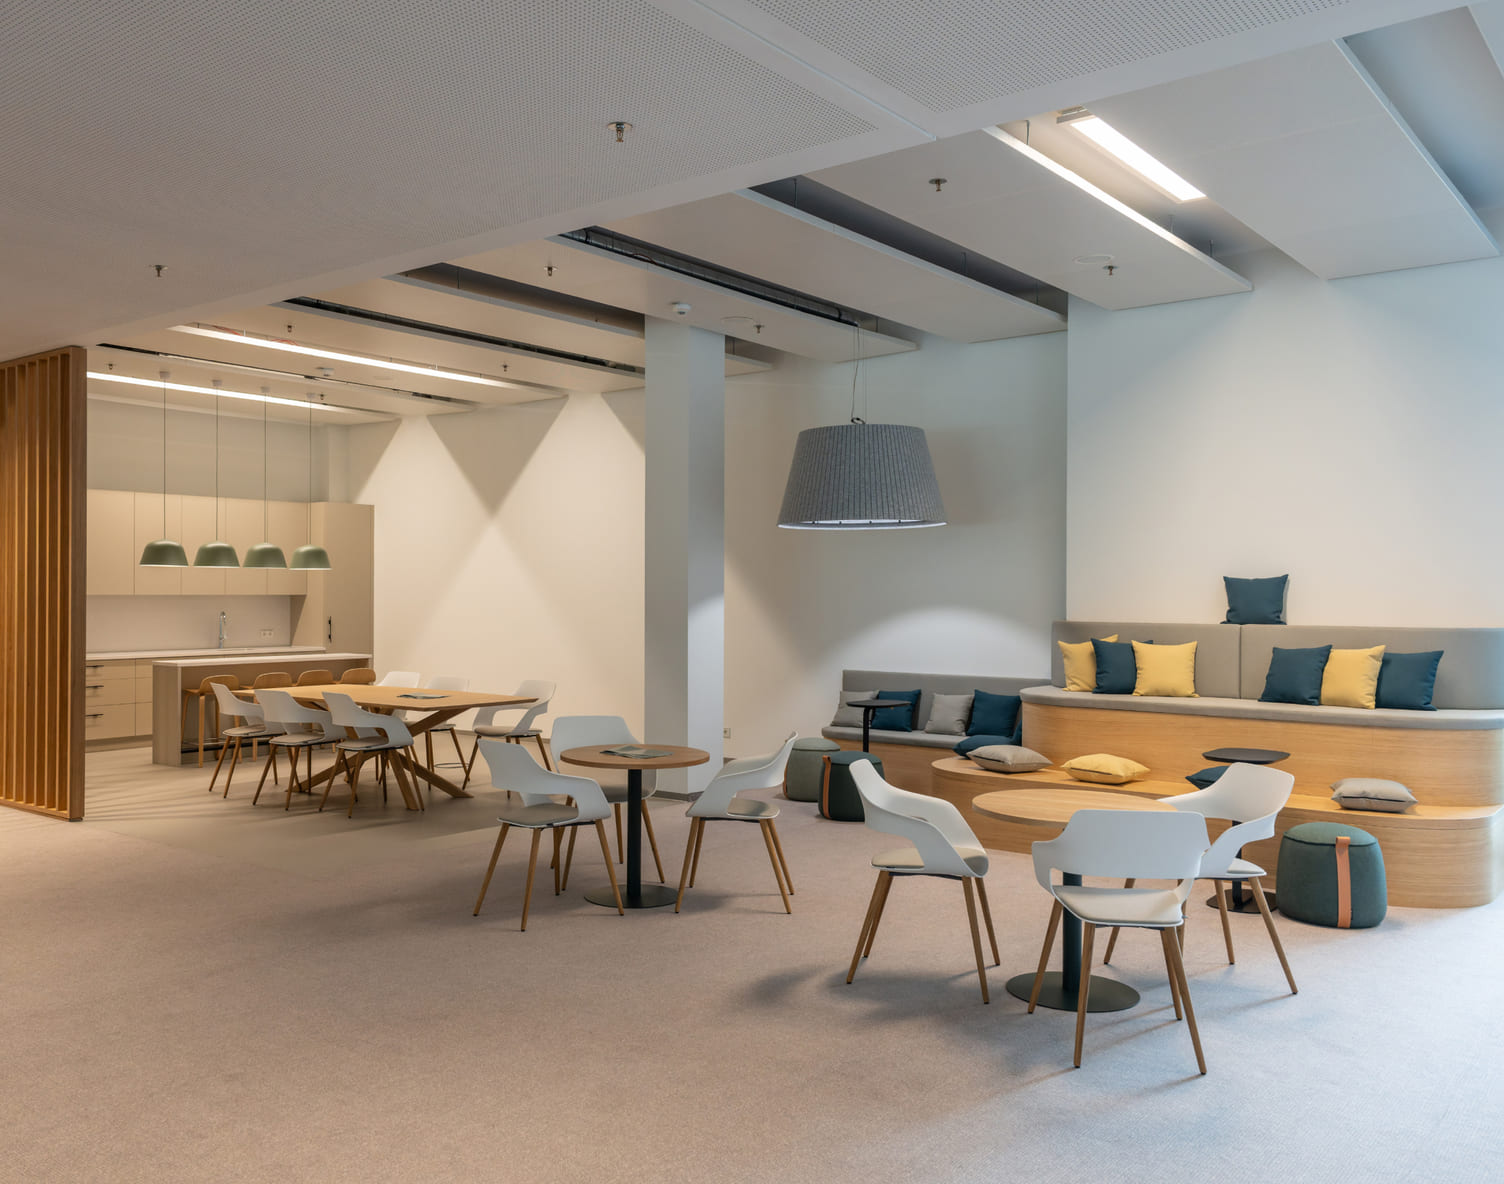
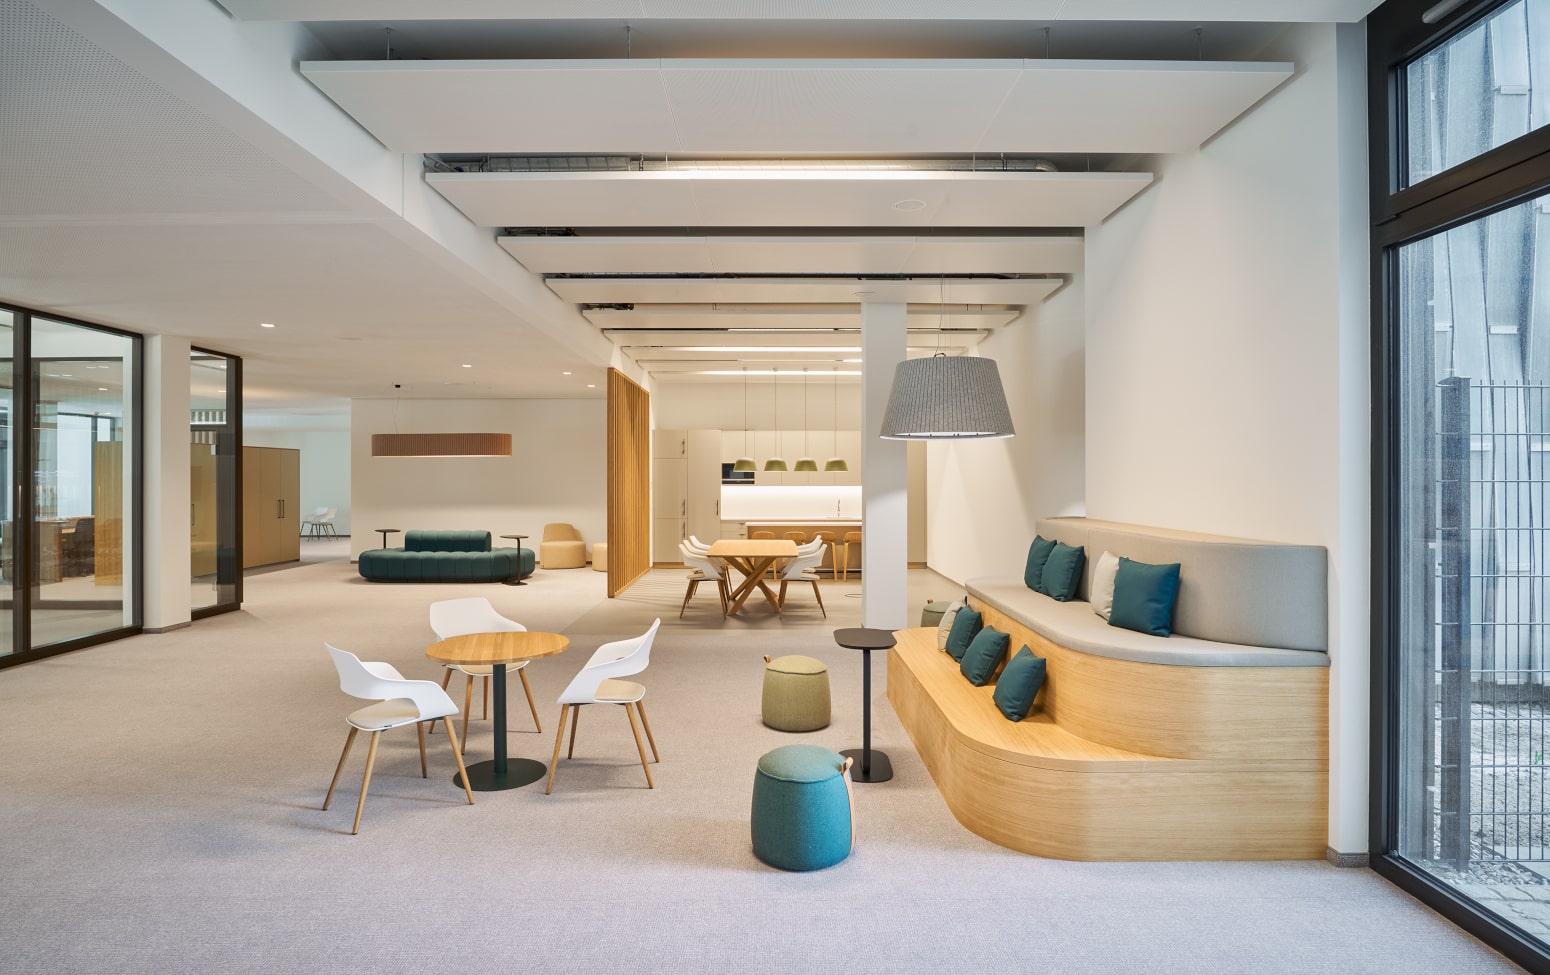
Flexible space configurations – tailored precisely to your needs
sellersiebzehn offers a range of office configurations for companies of all sizes – from smaller businesses to large organisations, with options for self-contained “building within a building” solutions or individual floors.



Office space by floor
| Unit | Use | Available space | North Tower | South Tower | Divisible from | Available from |
|---|---|---|---|---|---|---|
 7th–11th floors
|
Office | 1,110 sqm | n/a | 1,110 sqm | 555 sqm | Available at short notice |
|
5th–6th floors
|
Office | 1,800 sqm | 690 sqm | 1,110 sqm | 345 sqm | Available at short notice |
|
4th floor
|
Office | 2,085 sqm | 820 sqm | 1,265 sqm | 345 sqm | Available at short notice |
|
3rd floor
|
Office | 3,115 sqm | 1,100 sqm | 2,015 sqm | 345 sqm | Available at short notice |
|
2nd floor
|
Office | 3,310 sqm | 1,245 sqm | 2,065 sqm | 345 sqm | Available at short notice |
|
1st floor
|
Office | 3,055 sqm | 1,085 sqm | 1,970 sqm | 265 sqm | Available at short notice |
|
Ground floor
|
Office | 620 sqm | n/a | n/a | n/a | Available at short notice |
|
Ground floor
|
Food & beverage / Fitness | 1,650 sqm | n/a | n/a | 50 sqm | Available at short notice |
|
Basement
|
Storage | 290 sqm | n/a | n/a | 5 sqm | Available at short notice |
| Total area | 23,275 sqm | 5,630 sqm | 15,085 sqm | |||
Layouts
Made for you – adaptable, flexible, individual.
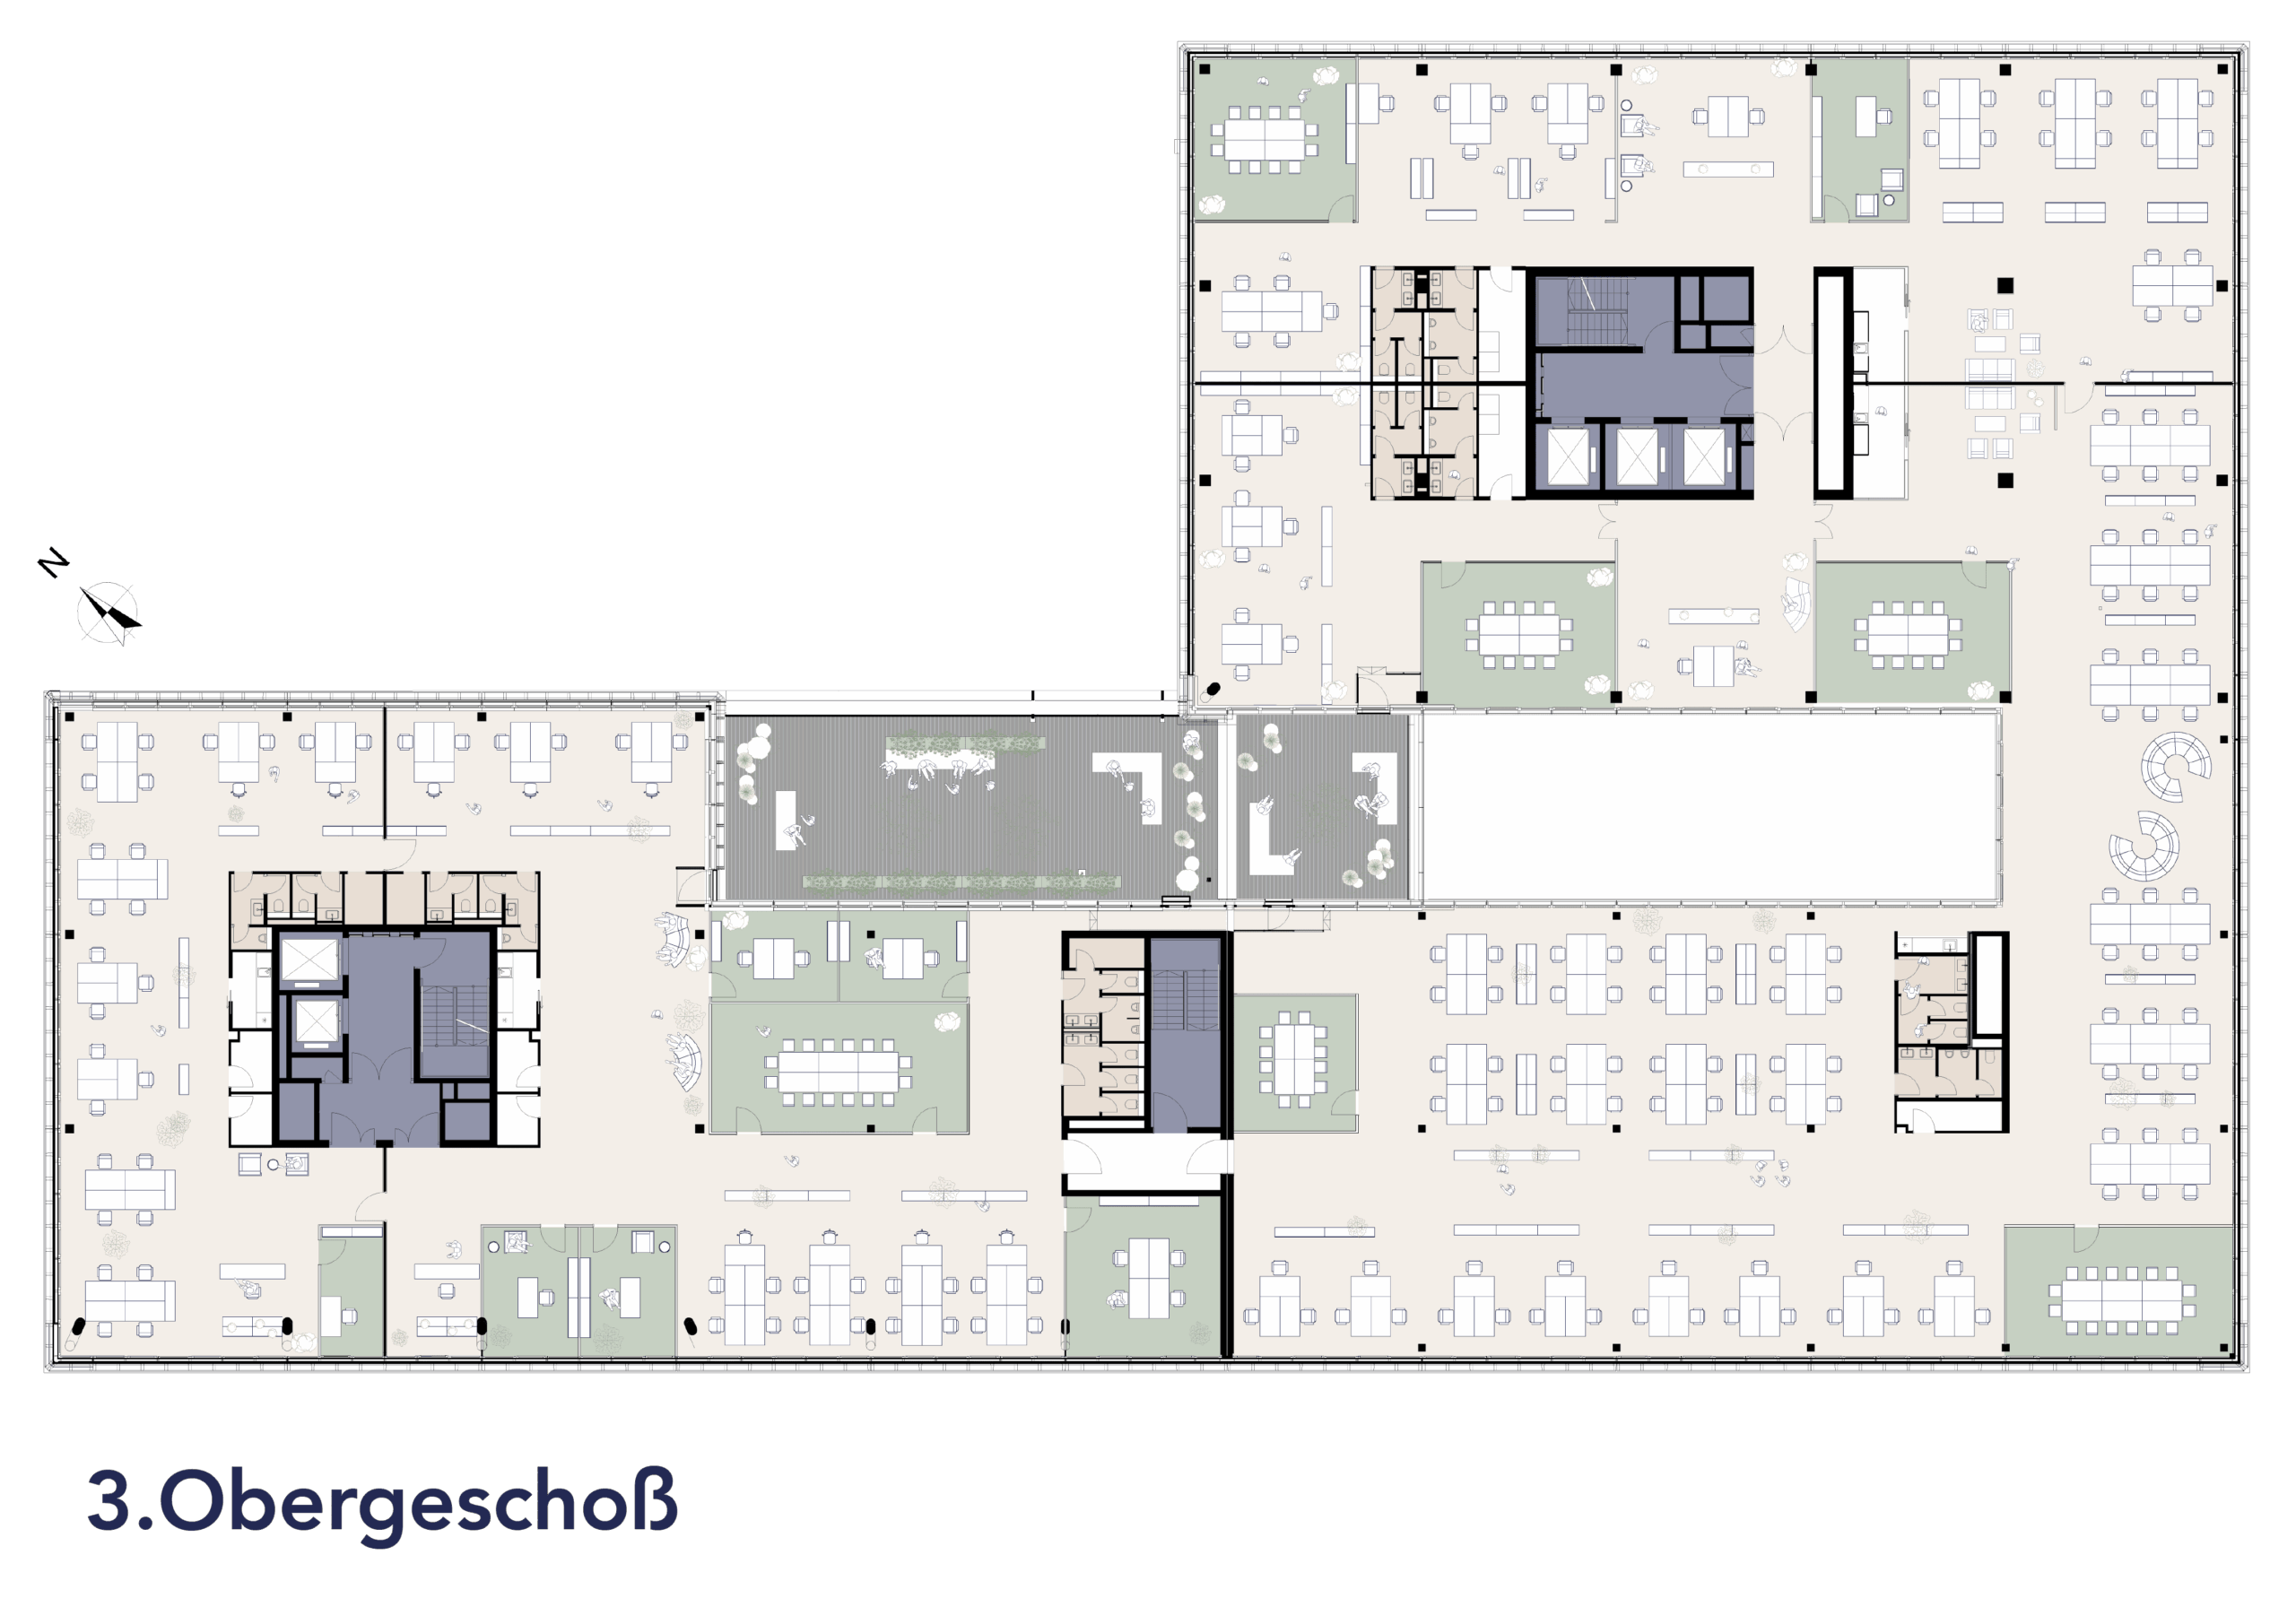
Made for you – adaptable, flexible, individual.
Layout-options:
Together, we’ll create a workplace tailored to your needs – from open-plan layouts to private offices.
our highlights
Aesthetics and sustainability in perfect balance
Technical highlights
- Clear ceiling height of approx. 3.20 m in office areas
- Heating and cooling ceiling panels throughout all office areas
- Floor-to-ceiling unitised façade
- Openable windows
- External solar shading
- 1.35 m planning grid
- High-quality ventilation system (pre-conditioned air)
- Intelligent, energy-efficient building management system (BMS)
Interior design
With high-quality materials and considered design, our bright, open lobby – created by renowned architecture firm Kinzo – provides an impressive welcome for employees and visitors alike.
Workplace
From smaller units to large-scale layouts, from open-plan spaces to private offices – sellersiebzehn gives you the flexibility to create a workplace that works for you: efficient, comfortable and productive.
Work efficiently, feel at ease: focused on what matters most
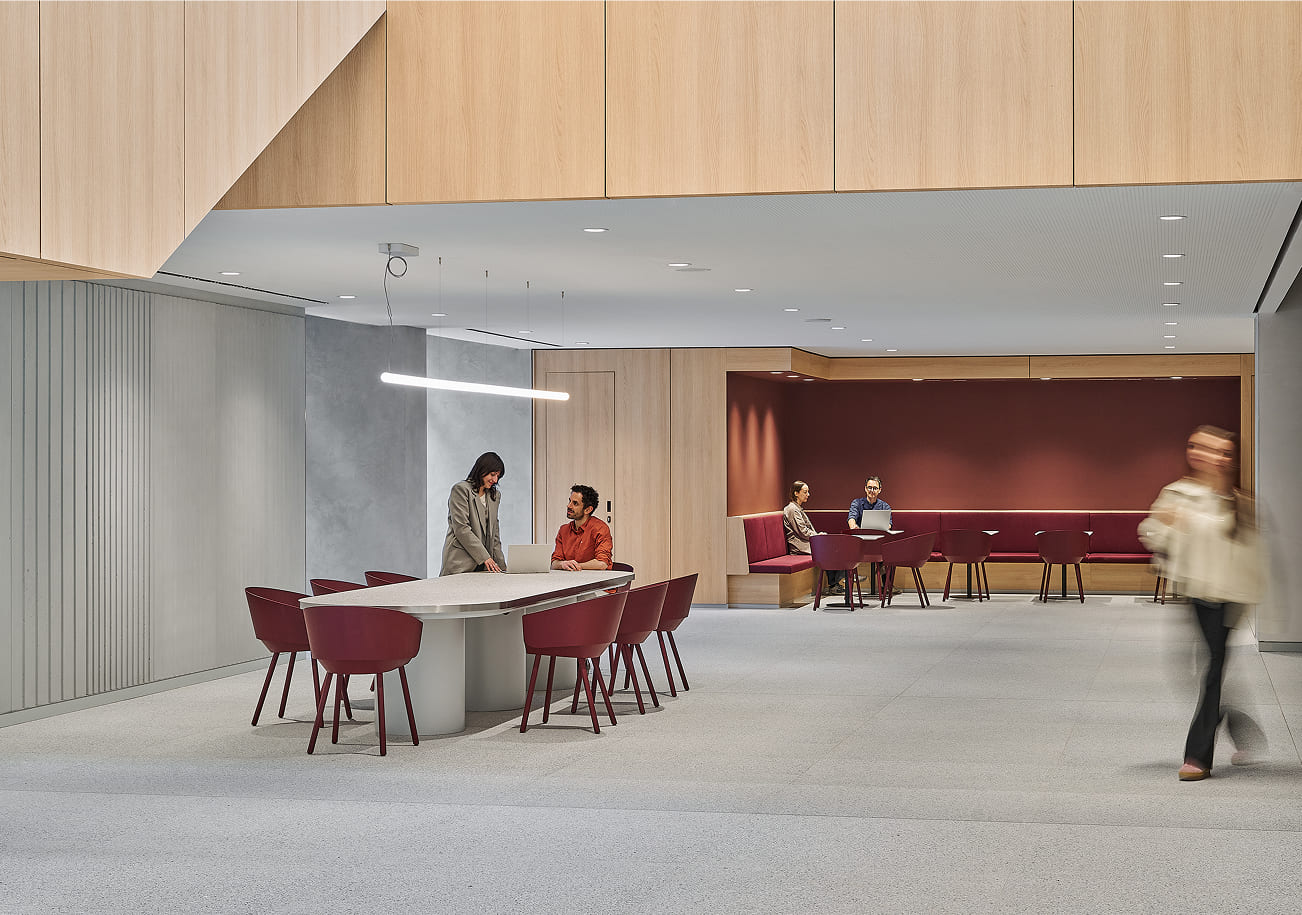
Interior design
With high-quality materials and considered design, our bright, open lobby – created by renowned architecture firm Kinzo – provides an impressive welcome for employees and visitors alike.

Workplace
From smaller units to large-scale layouts, from open-plan spaces to private offices – sellersiebzehn gives you the flexibility to create a workplace that works for you: efficient, comfortable and productive.
Ground floor
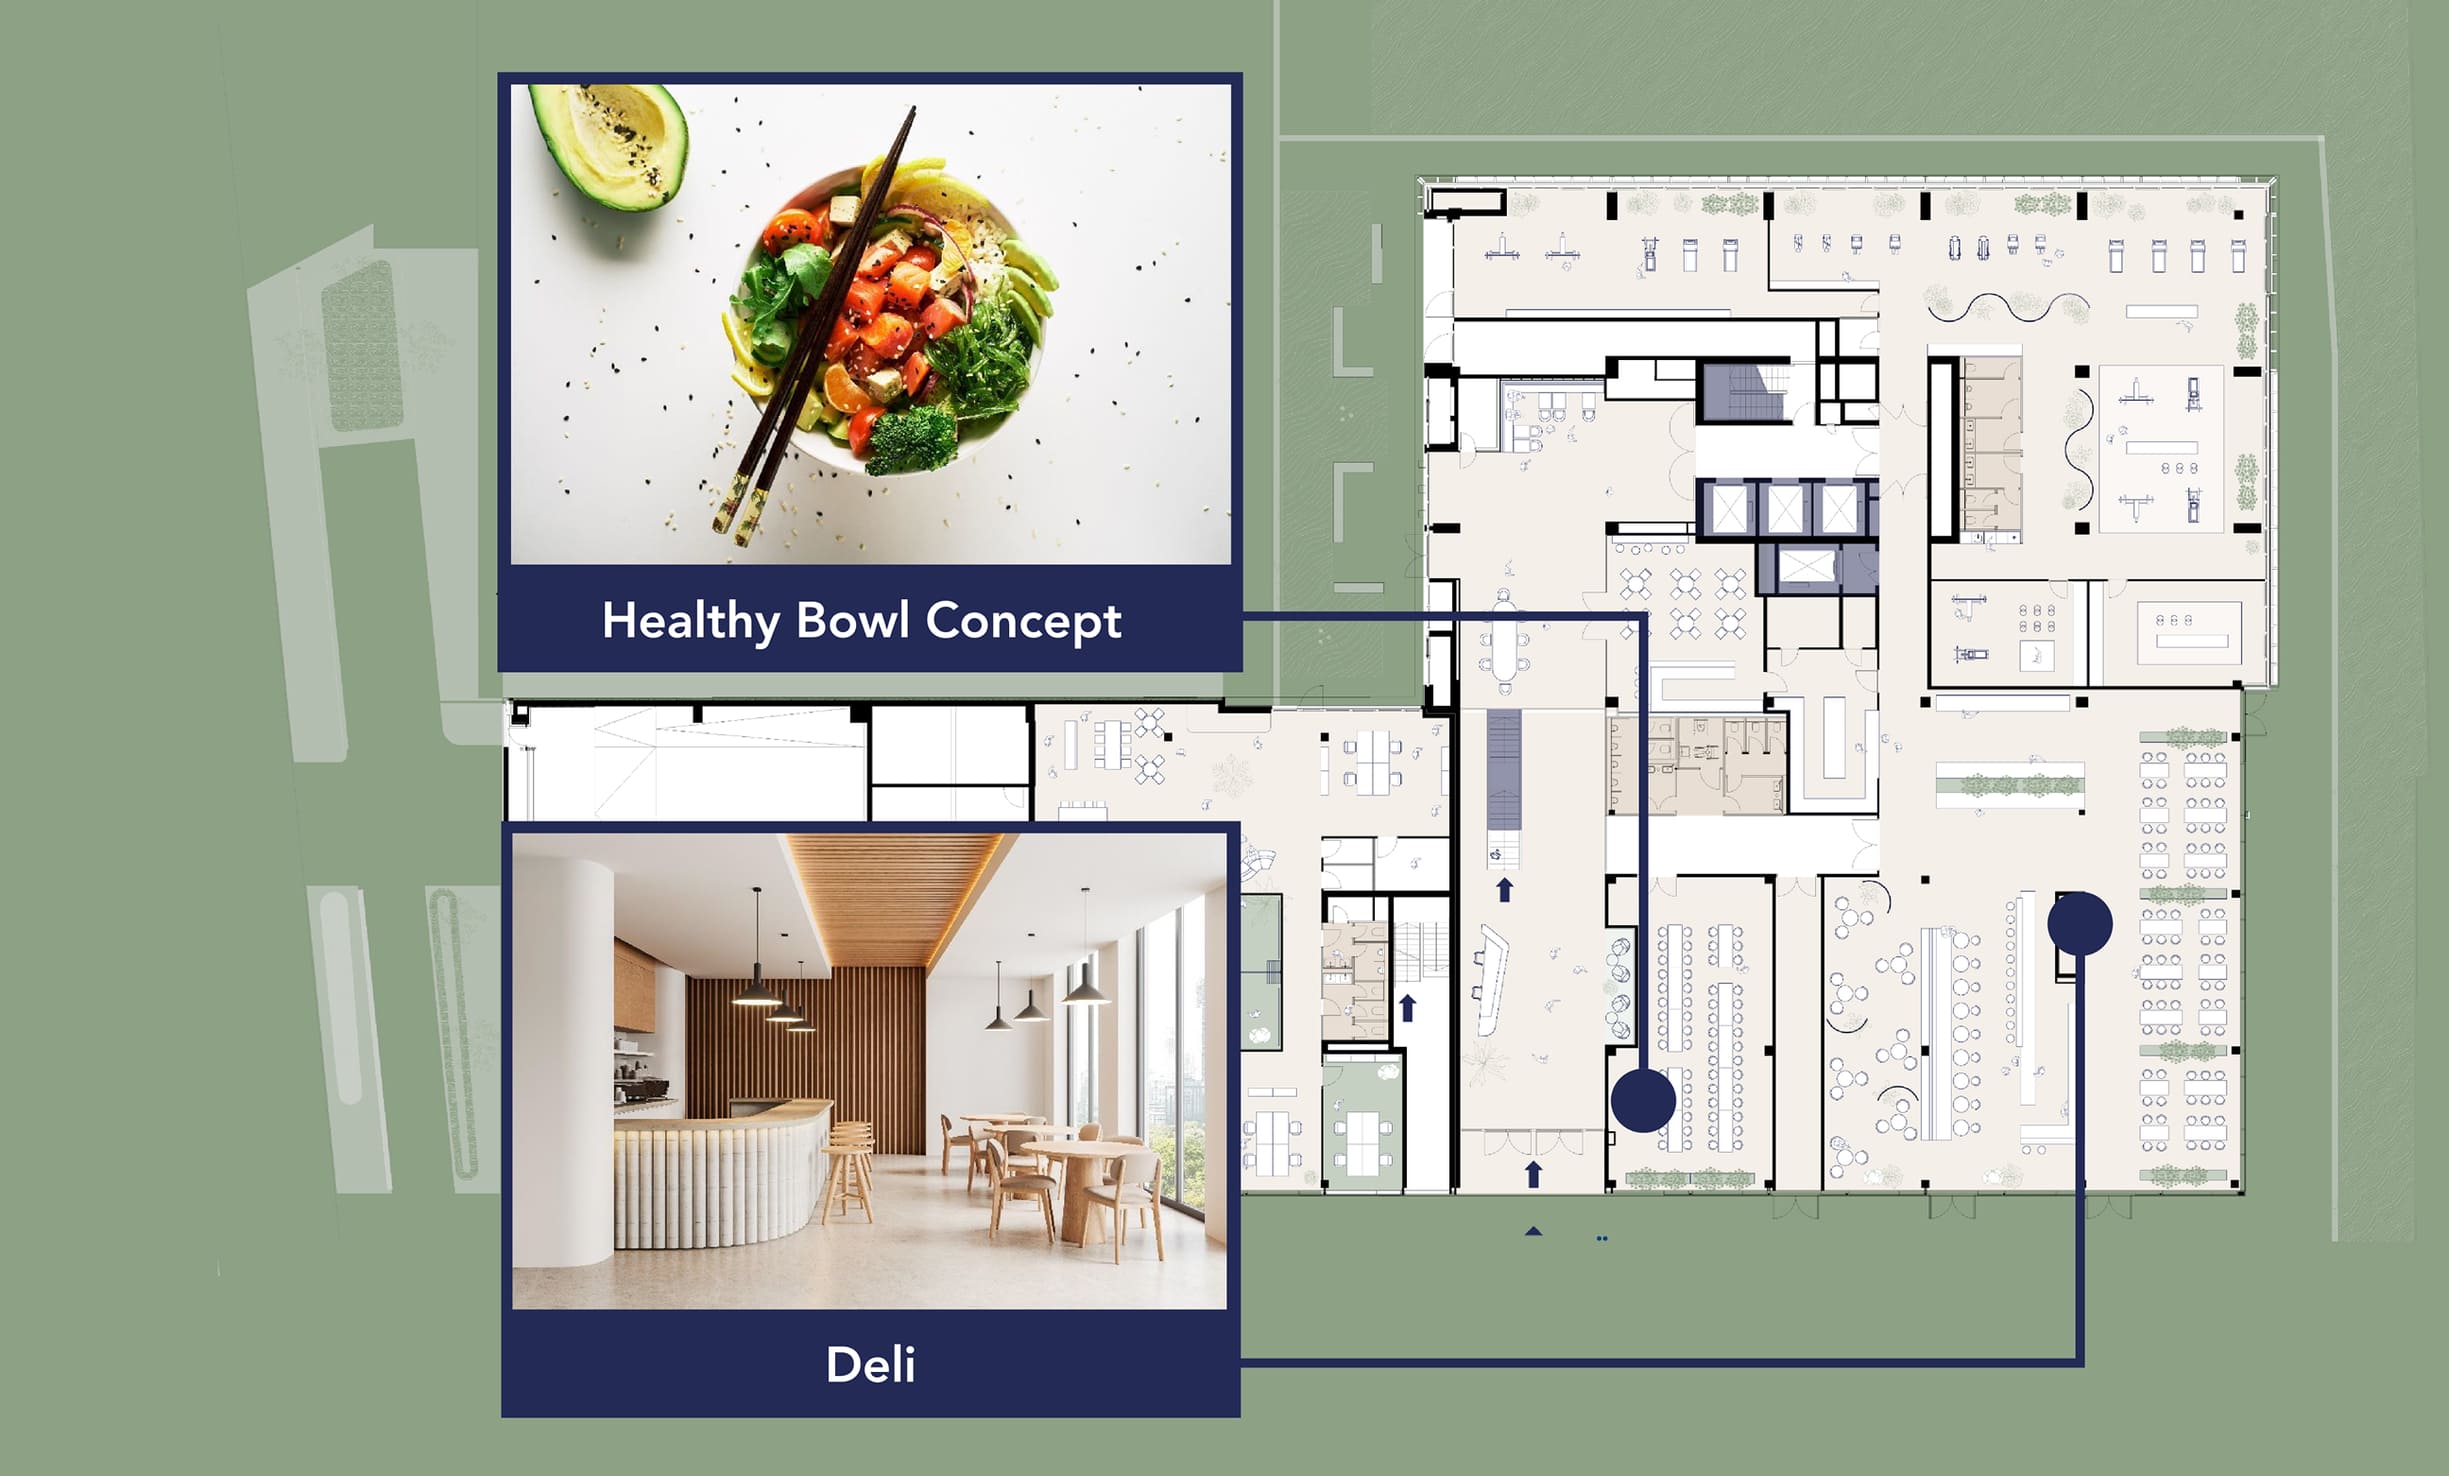
Ground-floor uses
Mix of Uses:
Green outdoor areas for moments of relaxation
Terraces
Exclusive terraces provide green oases to step outside, relax and recharge – inspiring fresh ideas and greater well-being throughout the working day.
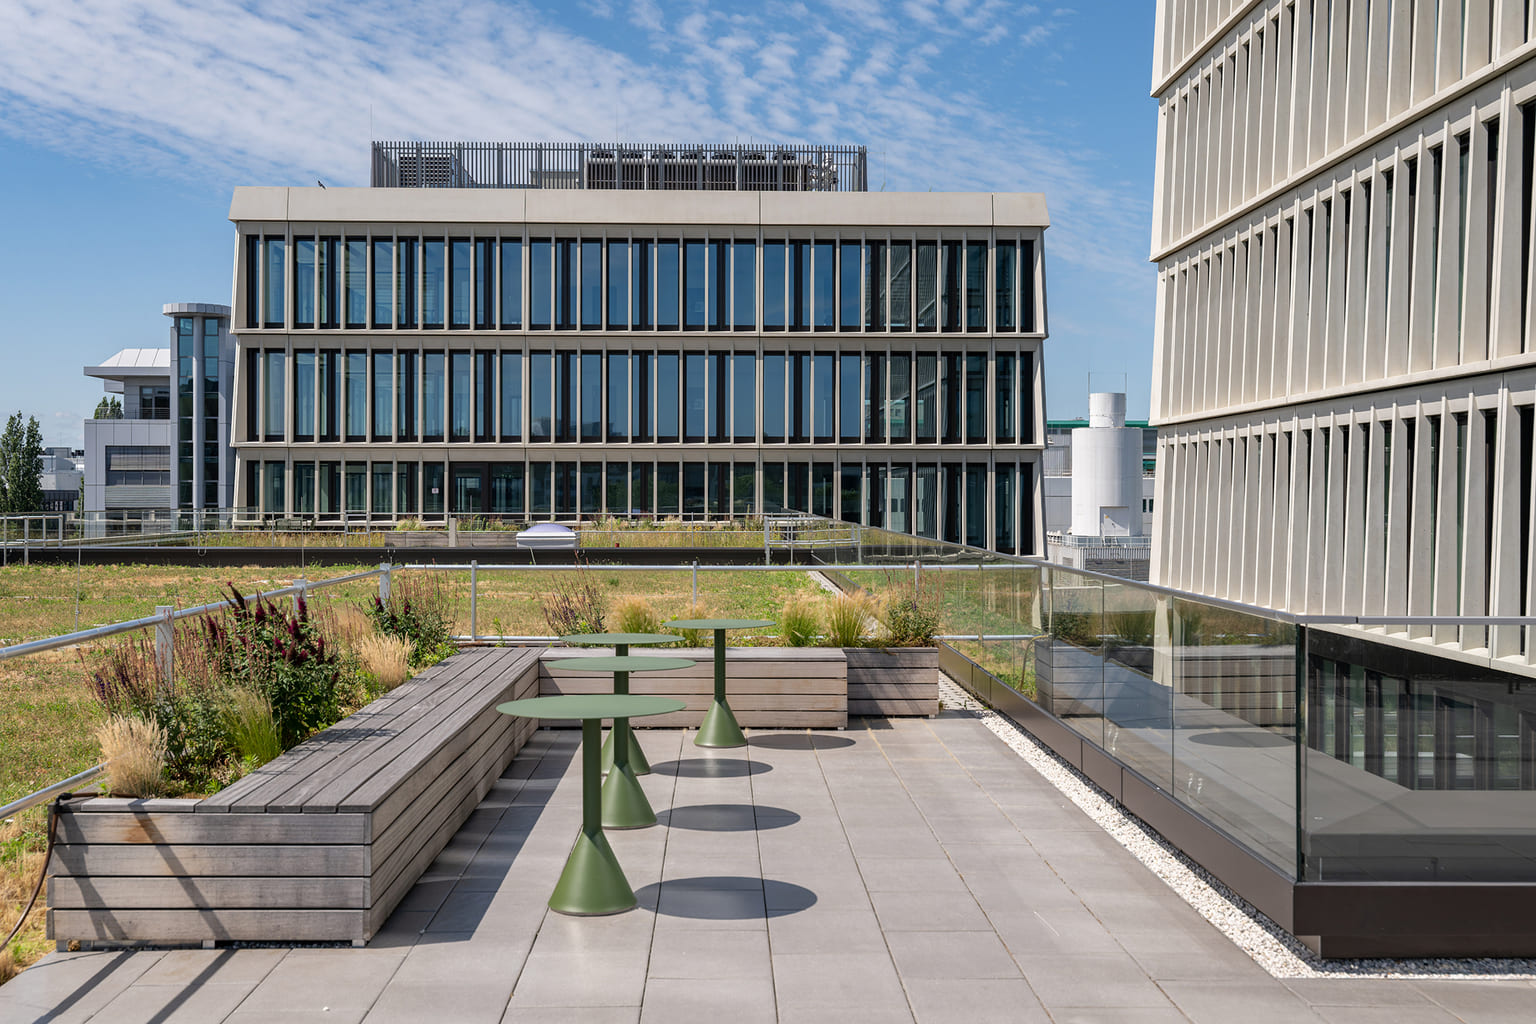
Terraces
Exclusive terraces provide green oases to step outside, relax and recharge – inspiring fresh ideas and greater well-being throughout the working day.

High-quality bike and changing areas for active teams
Bicycle facilities
250 secure, weather-protected bicycle parking spaces are available on basement level 1. A dedicated, step-free bicycle ramp provides convenient access away from car traffic – and is even heated in winter for safe access. From the building, the so-called “cycle superhighway” takes you directly to Berlin Central Station in just 6 minutes.
Underground parking
171 parking spaces, including 36 with EV charging points, provide convenience for employees and visitors. Charging capacity is up to 22 kW, with scope to add further charging points.
comfort
meets mobility